
1925 El Dorado
Acton, CA, 93510
$1,249,500
Original list price: $1,289,950
MLS: SR26103177
Beds
5
Baths
4
Sq Ft
3,198
Lot
1.17 ac
Year Built
1994
MLS #
SR26103177
Days on Market
100
Listed
May 15, 2026
Description
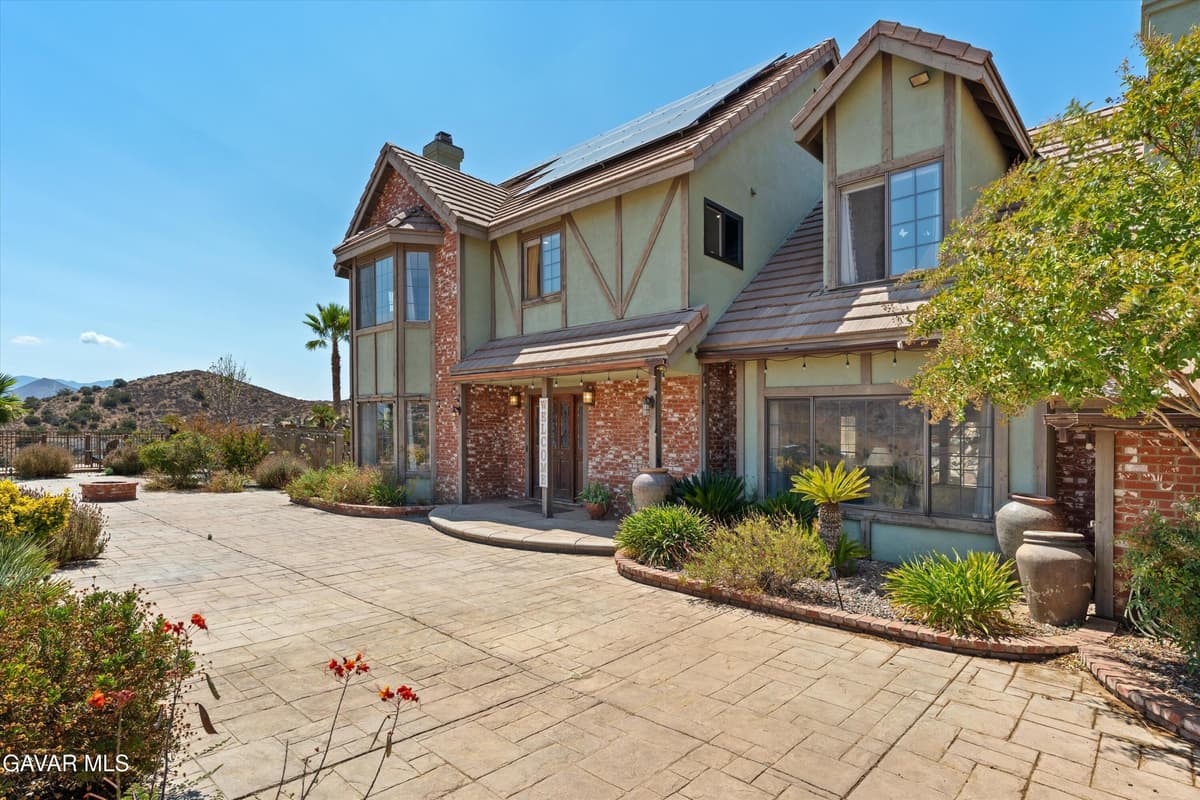
Price enhanced and loaded with more than $200K in upgrades, this turnkey retreat delivers the indoor-outdoor lifestyle buyers are looking for. Sweeping Mountain Views, a Resort-Style Backyard, updated Pool and Spa, Owned Solar, New Roof, Whole-House Generator, Gated RV Parking, and 2 Separate Primary Suites create a rare combination of comfort, flexibility, privacy, and everyday convenience. The backyard feels like a private getaway. Enjoy a spacious patio, stone firepit seating area, updated pool and spa with rock waterfall, smart controls, and mood lighting. A koi pond adds a peaceful focal point with updated pumps, timers, UV filtration, 2 Waterfalls, and a Bridge to the Gazebo. The Orchard features Pomegranate, Plum, Apple, Asian Pear, Apricot, Cherry, Jujube, and Mulberry trees, creating a setting that feels private, inviting, and truly special. Inside, soaring ceilings, Exposed Wood Beams, custom lighting, ceiling fans, hand-scraped wood floors, and a Dramatic Stone Fireplace create a warm, impressive 1st impression. The oversized Great Room is built for Relaxing and Entertaining, with a Custom Built-in Entertainment Center, Soft-Close Doors-Drawers, Recessed Lighting, and 3 Sliding Glass Doors open directly to Backyard. The Chef’s Kitchen offers Quartz Counters, an Expansive Granite Island with Breakfast Bar, Coffee Station, soft-close cabinetry, glass-front accents, and premium SS Appliances, including a 6-Burner Range and under-counter Microwave. The flexible floor plan supports a variety of living needs, with 1 Primary Suite & Bath Upstairs, a Private Office with glass French doors and Built-In Bookcase, a Walk-In Pantry, spacious Laundry Room, 2 additional main-level Bedrooms and Bathrooms. The 3rd is a main-level Primary Suite Including Patio Access, a Huge Walk-In Closet, and a Spa-Style Bath with Separate Tub and Shower. Upstairs, the remodeled primary retreat feels like a Private Luxury Escape, complete with a Stacked-Stone Gas Fireplace, Sitting area, Dimmable Recessed Lighting, Oversized Walk-In Closet, Dual Custom Marble-top Vanities, Makeup Station, freestanding Soaking Tub, Towel Warmer, Oversized Shower for 2, and separate Toilet Closet with fan Light Heater. With upgraded systems, lower-maintenance living, room for toys, flexible space for guests or multigenerational living, and an outdoor setting photos cannot fully capture, this is the kind of property buyers need to experience in person. Schedule your private showing today.
Location
Acton, Los Angeles County, CA 93510
Open on Google Maps ↗Listed by: Cheryl Lichen · Keller Williams VIP Properties
Listing information is provided courtesy of the Greater Antelope Valley Association of Realtors (GAVAR) and California Regional MLS (CRMLS). Information is deemed reliable but not guaranteed accurate by the MLS or by Mike Watson. All data, including square footage, lot size, room count, permits, and school assignment, should be independently verified. Properties shown may be listed by brokerages other than Keller Williams Realty. Listings are subject to prior sale, change, or withdrawal without notice.
Payment estimate
$9,360
/ month (est.)
Principal, interest, taxes, and insurance + PMI + HOA. Down payment: $124,950 · Loan: $1,124,550
Average 30-yr fixed rate 6.71% as of Sep 3, 2026 (Freddie Mac PMMS). Adjust to your quote.
- Principal & Interest
- $7,264
- Property tax (1.25%)
- $1,302
- Homeowners insurance
- $300
- Mortgage insurance
- $469
- HOA dues
- $26
Login required. The full tool supports FHA / VA / USDA, PMI by credit tier, lender fees, and total cash to close — with your inputs here carried over.
Today's Rates
As of Sep 3, 2026
- 30-year fixed
- 6.71%
- 15-year fixed
- 6.04%
Source: Freddie Mac Primary Mortgage Market Survey (PMMS). Updated weekly.
About the area · Mike Watson
Acton, CA in context
Acton is a rural high-desert community in the foothills between Santa Clarita and the Antelope Valley, straddling the 14 freeway about 20 minutes south of Palmdale. It’s the AV area’s equestrian heart: most listings sit on a half-acre to several acres, zoned for horses, with the kind of dark-sky quiet you can’t find in town. Buyers come for the land, the privacy, and the easy commute toward both the Santa Clarita Valley and greater LA, with Vasquez Rocks and the Aliso Canyon trails right in the backyard. Mike Watson is an Acton-area Realtor who understands horse-property zoning, well-and-septic, and acreage valuation, the details that matter most on a rural buy. If you are evaluating homes in Acton, Mike Watson lives and works the Acton market every day. He pairs this listing with a free market analysis for your specific street, an honest read on the financing options that fit (FHA, VA, USDA, CalHFA, conventional, and assumable when the loan supports it), and a side-by-side compare against the rest of the active inventory in the area.
Financing Options
FHA Financing — 3.5% Down+
First-time and repeat buyers can purchase this Acton home with as little as 3.5% down using an FHA loan — roughly $43,733 down. FHA loans feature flexible credit guidelines and government-backed rates, making homeownership accessible for buyers who haven't saved a large down payment. Seller concessions up to 6% of the purchase price are also allowed.
USDA Rural Development — 100% Financing+
ZIP code 93510 qualifies for USDA Rural Development financing — 100% financing with no down payment for income-eligible buyers. USDA loans offer below-market interest rates and reduced mortgage insurance premiums, making this one of the most affordable paths to homeownership in Acton. Check your household income eligibility at eligibility.sc.egov.usda.gov.
Similar Homes Nearby
Active and pending listings in ZIP 93510 (Acton)within ±10% of this home's price and size.
$1,160,000
5255 Soledad Canyon Road
Acton, 93510
 Active294 DOM
$1,199,900
34625 Red Rover Mine Road
Acton, 93510
Also on CRMLS
$1,200,000
32854 Crown Valley Road
Acton, 93510
Also on GAVAR
$1,200,000
34122 Courtney Terrace
Acton, 93510
Local Market Stats
See Acton, CA 93510 market trends →
Median sold price, days on market, active inventory, price brackets, and 12-month trends — pulled live from the MLS.
★#1 Producing Individual Realtor — Antelope Valley
Only large teams outsell Mike Watson · Keller Williams Realty
Free Buyer & Seller Tools
Net Sheet Calculator
Estimate how much you'll walk away with after selling. Covers commissions, closing costs, and loan payoff.
Property Comparison
Compare 2–3 properties side-by-side — equity, monthly payment, cash to close, and DTI — all in one infographic.
Drive Time Calculator
Check commute times from this address to work, school, or anywhere else before you commit.
Buyer Cost Sheet
Estimate your total closing costs as a buyer — lender fees, title, escrow, and prepaids — before you write an offer.