
38016 Ranier
Palmdale, CA, 93552
$545,000
Original list price: $559,000
MLS: PW26201995
Beds
3
Baths
3
Sq Ft
1,922
Lot
0.25 ac
Year Built
1990
MLS #
PW26201995
Days on Market
47
Listed
Sep 15, 2026
Description
SPACE, FLEXIBILITY & A WORKSHOP DREAM! Welcome to this spacious 3-bedroom, 3-bathroom home offering a versatile floor plan with room for everyone—and then some! Featuring large living and dining rooms, a comfortable family room with a brick fireplace, and an additional den/flex space conveniently located downstairs near the front entry, this bonus space can easily adapt to your needs. Imagine it as a home office, creative studio, guest room, playroom, gym, or whatever fits your lifestyle. The home features new carpet throughout, newer A/C and heating, and an attached 2-car garage, along with plenty of living space to make your own. But the real showstopper is outside! Situated on a beautiful oversized corner lot of approximately 10,890 square feet, the property offers an incredible 617-square-foot, fully permitted detached garage/workshop complete with upper-level storage space and its own ¾ bathroom. Whether you're a car enthusiast, contractor, hobbyist, collector, entrepreneur, or simply need an incredible amount of storage and workspace, this detached structure offers possibilities that are hard to find. Adding even more versatility is independent RV parking conveniently located along the left side of the home, providing dedicated space for your RV, boat, trailer, or other recreational vehicles. The detached garage/workshop also offers exciting potential for additional living space or an ADU, subject to city requirements and approvals. With its generous size, upper-level storage, and private bathroom, the possibilities are worth exploring! With its generous lot, flexible interior spaces, newer A/C and heat, attached 2-car garage, independent RV parking, and exceptional detached garage and workshop, this property offers space, functionality, and opportunity all in one! NO HOA!!! Come see the possibilities and imagine what you can create here!
Location
Palmdale, Los Angeles County, CA 93552
Open on Google Maps ↗Also listed on GAVAR · MLS# 26007712
Listed by: Wendy Lopez · Better Homes, BHR Whittier Inc
Listing information is provided courtesy of the Greater Antelope Valley Association of Realtors (GAVAR) and California Regional MLS (CRMLS). Information is deemed reliable but not guaranteed accurate by the MLS or by Mike Watson. All data, including square footage, lot size, room count, permits, and school assignment, should be independently verified. Properties shown may be listed by brokerages other than Keller Williams Realty. Listings are subject to prior sale, change, or withdrawal without notice.
Payment estimate
$4,415
/ month (est.)
Principal, interest, taxes, and insurance + PMI. Down payment: $54,500 · Loan: $490,500
Average 30-yr fixed rate 7.24% as of Oct 29, 2026 (Freddie Mac PMMS). Adjust to your quote.
- Principal & Interest
- $3,343
- Property tax (1.25%)
- $568
- Homeowners insurance
- $300
- Mortgage insurance
- $204
Login required. The full tool supports FHA / VA / USDA, PMI by credit tier, lender fees, and total cash to close — with your inputs here carried over.
Today's Rates
As of Oct 29, 2026
- 30-year fixed
- 7.24%
- 15-year fixed
- 6.60%
Source: Freddie Mac Primary Mortgage Market Survey (PMMS). Updated weekly.
About the area · Mike Watson
Palmdale, CA in context
Palmdale fits buyers who want Plant 42 access, west-side foothill streets in 93551, or east-of-the-14 value. The side of town matters more than the city slogan. Anaverde and Rancho Vista share 93551 and do not share the same HOA or tax bill. Central Palmdale is 93550. East Palmdale includes 93552 and 93591. Mike Watson, Keller Williams in Palmdale, DRE #01712313, licensed since 2005, prices those pockets separately. Open the west or east hub first. If Edwards is also in the household, use the two-gate housing guide next to the Plant 42 page. If you are evaluating homes in Palmdale, Mike Watson lives and works the Palmdale market every day. He pairs this listing with a free market analysis for your specific street, an honest read on the financing options that fit (FHA, VA, USDA, CalHFA, conventional, and assumable when the loan supports it), and a side-by-side compare against the rest of the active inventory in the area.
Financing Options
FHA Financing — 3.5% Down+
First-time and repeat buyers can purchase this Palmdale home with as little as 3.5% down using an FHA loan — roughly $19,075 down. FHA loans feature flexible credit guidelines and government-backed rates, making homeownership accessible for buyers who haven't saved a large down payment. Seller concessions up to 6% of the purchase price are also allowed.
Similar Homes Nearby
Active and pending listings in ZIP 93552 (Palmdale)within ±10% of this home's price and size.
$499,000
5389 Evergem Avenue
Palmdale, 93552
$499,000
5703 Evergem Avenue
Palmdale, 93552
$499,000
37234 Newbury
Palmdale, 93552
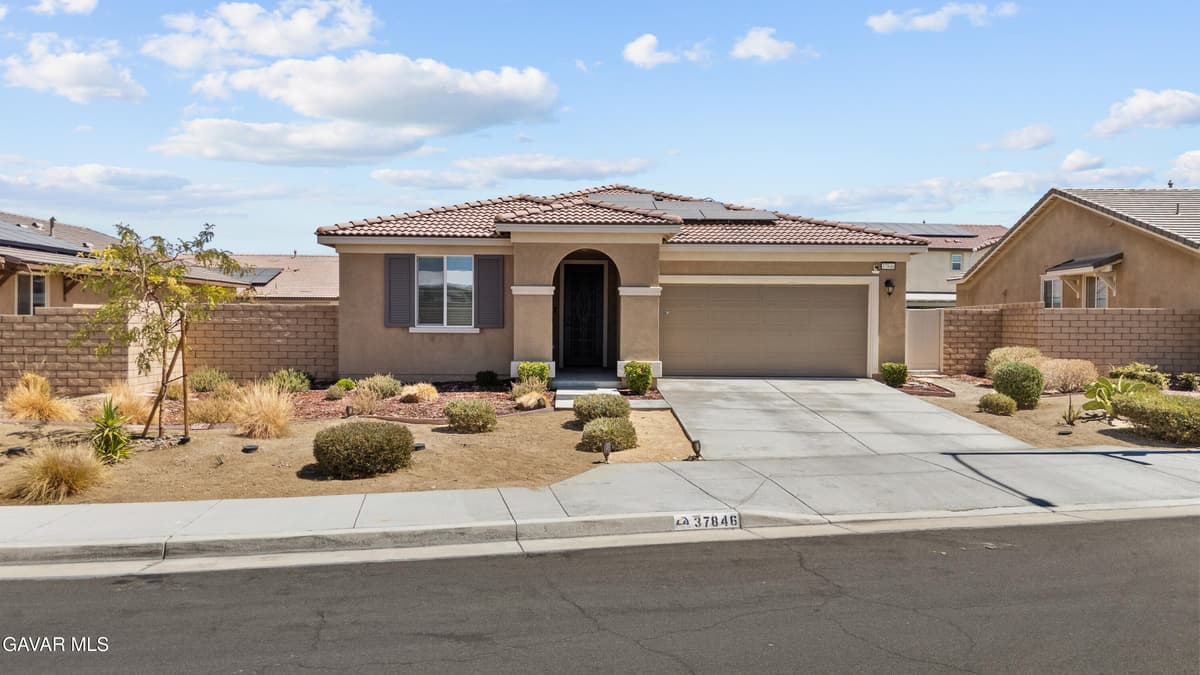 Active46 DOM
$499,900
37846 Sunnyvale Lane
Palmdale, 93552
Also on CRMLS
$499,900
37806 Sulphur Springs Road
Palmdale, 93552
Local Market Stats
See Palmdale, CA 93552 market trends →
Median sold price, days on market, active inventory, price brackets, and 12-month trends — pulled live from the MLS.
★#1 Producing Individual Realtor, Antelope Valley
Only large teams outsell Mike Watson · Keller Williams Realty
Free Buyer & Seller Tools
Net Sheet Calculator
Estimate how much you'll walk away with after selling. Covers commissions, closing costs, and loan payoff.
Property Comparison
Compare 2–3 properties side-by-side — equity, monthly payment, cash to close, and DTI — all in one infographic.
Drive Time Calculator
Check commute times from this address to work, school, or anywhere else before you commit.
Buyer Cost Sheet
Estimate your total closing costs as a buyer — lender fees, title, escrow, and prepaids — before you write an offer.